[ OVERVIEW ]
About this course
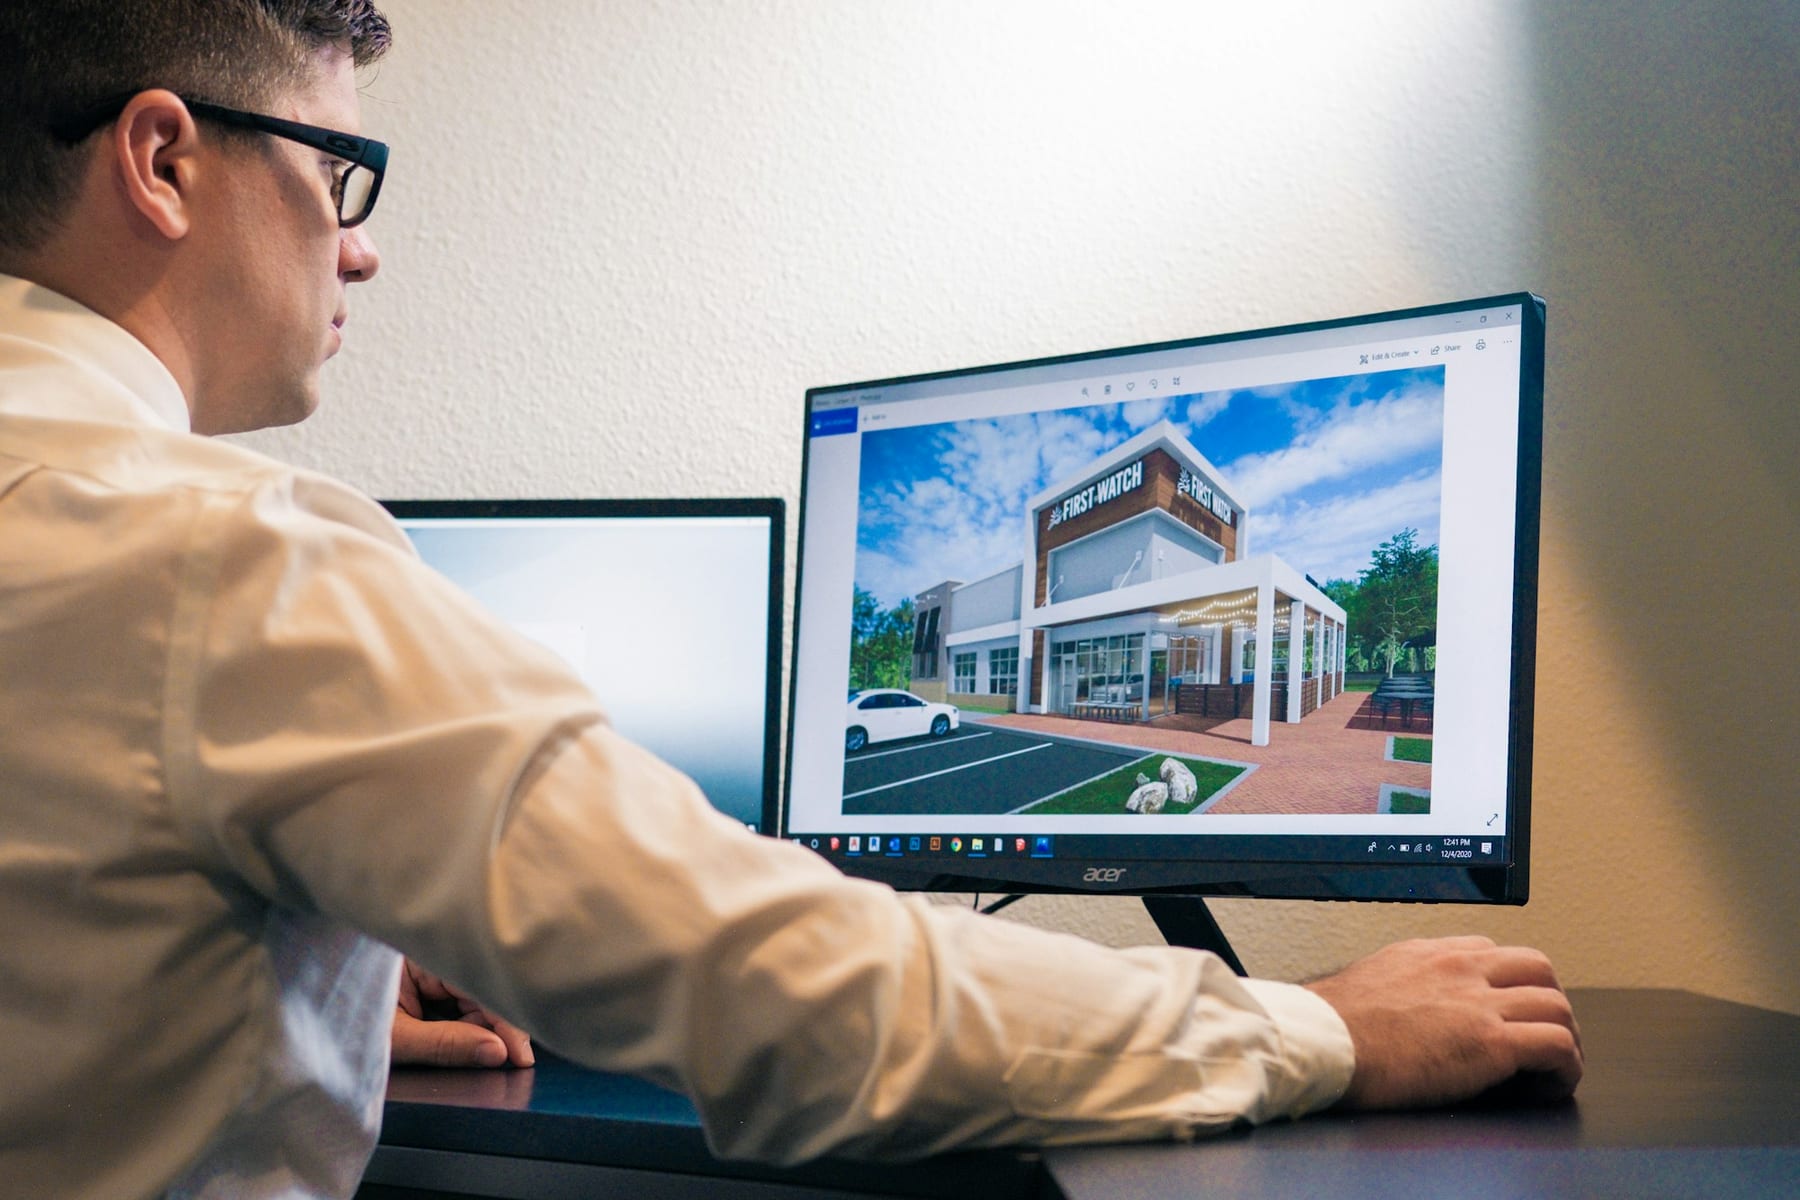
Revit MEP is a building information modelling solution with the tools MEP engineers need: integrated mechanical design and analysis, electrical views, plumbing fixtures and more. The training helps you work faster and streamline design and documentation workflows.
[ CURRICULUM ]
What you will learn
- 01Revit interface and project setup
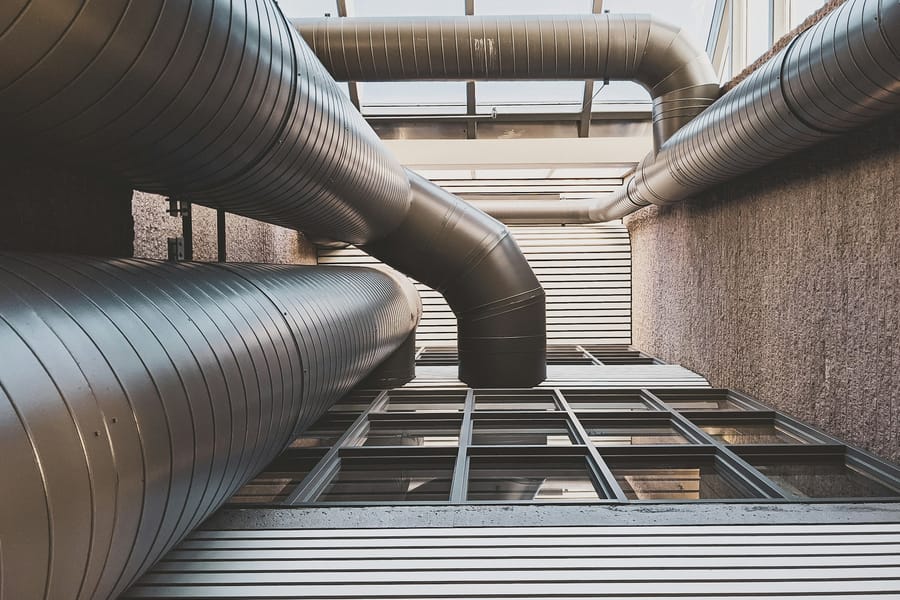
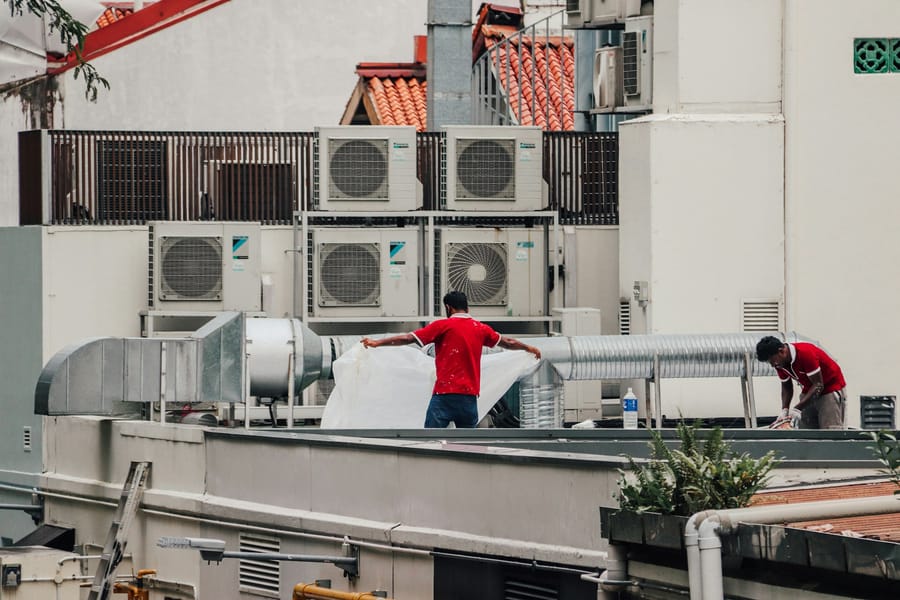
- 02HVAC ducts and equipment modelling
- 03Piping and plumbing systems
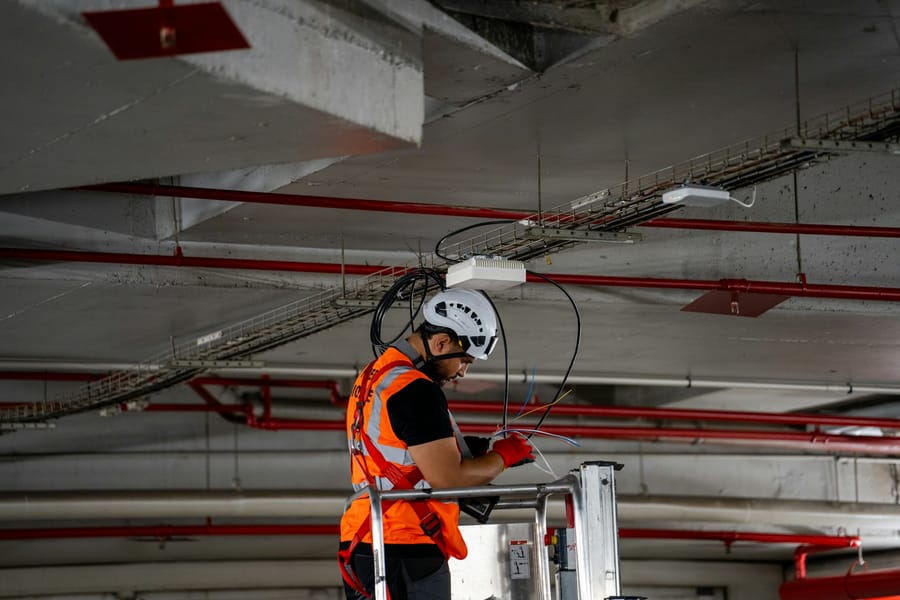
- 04Electrical systems and lighting
- 05Clash coordination
- 06Sheets, schedules and documentation
Practical, hands-on training
Sessions are taught by faculty with long professional and teaching backgrounds, on real equipment and specimens, with classroom theory alongside.